This building is one of the latest new buildings of UBD. By August 2009, it will be the new home for the newly established Institute for Leadership, Innovation and Advancement and other offices of UBD. UBD will be occupying a major part of the ground floor and the whole of second floor. The other areas will be occupied by an external body, Centre for Islamic Banking and Finance (CIBFM). A first for the university in terms of space sharing with an external body. The building is located on the right just as you go into the UBD main entrance before the first roundabout. It has its back to the main road and its front faces the Chancellor Hall.

View of the building from the left side

View from the back, this will be the cafe area

Training rooms from the outside

UBD Entrance

The staircase from the groundfloor as you enter the UBD entrance

Our Vice Chancellor standing next to one of the
2 lifts at the building. Building has 4 levels.

The ground floor training rooms.
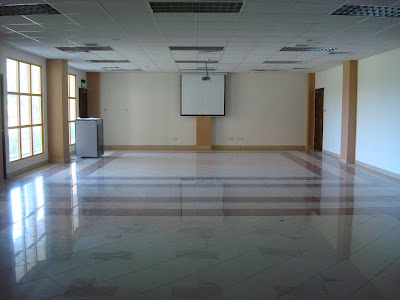
One of the bigger training room.

The smaller breakout rooms..

CIBFM Entrance / Lobby

CIBFM Lobby (Ceiling)

ILIA Offices (second Floor)

Walkway towards the meeting room

Support staff space which will be open plan

View of the Meeting room block from ILIA

The Chancellor Hall is located just next to the Administration Building. The main feature is a big hall of capacity approx. 3000 people. The hall is a new addition to the campus and was completed sometime in 2003. It is used to host the university's special events such as the convocation, conferences, seminars, forums... the list goes on.. but is also open for rental to the public.

View of the Chancellor Hall from the Administration Building

Going up towards the main entrance

At the main entrance looking towards the faculties

Inside the lobby. This area is sometimes used for exhibitions.

Inside the Main Hall. The walls are adorned with a
selection of verses from the Quran.

The stage inside the Main Hall
Click
here if you can't view the map below.
View Larger Map

 View of the building from the left side
 View from the back, this will be the cafe area
 Training rooms from the outside
 UBD Entrance
 The staircase from the groundfloor as you enter the UBD entrance
 Our Vice Chancellor standing next to one of the
 The ground floor training rooms.
 One of the bigger training room.
 The smaller breakout rooms..
 CIBFM Entrance / Lobby
 CIBFM Lobby (Ceiling)
 ILIA Offices (second Floor)
 Walkway towards the meeting room
 Support staff space which will be open plan
 View of the Meeting room block from ILIA